Project overview
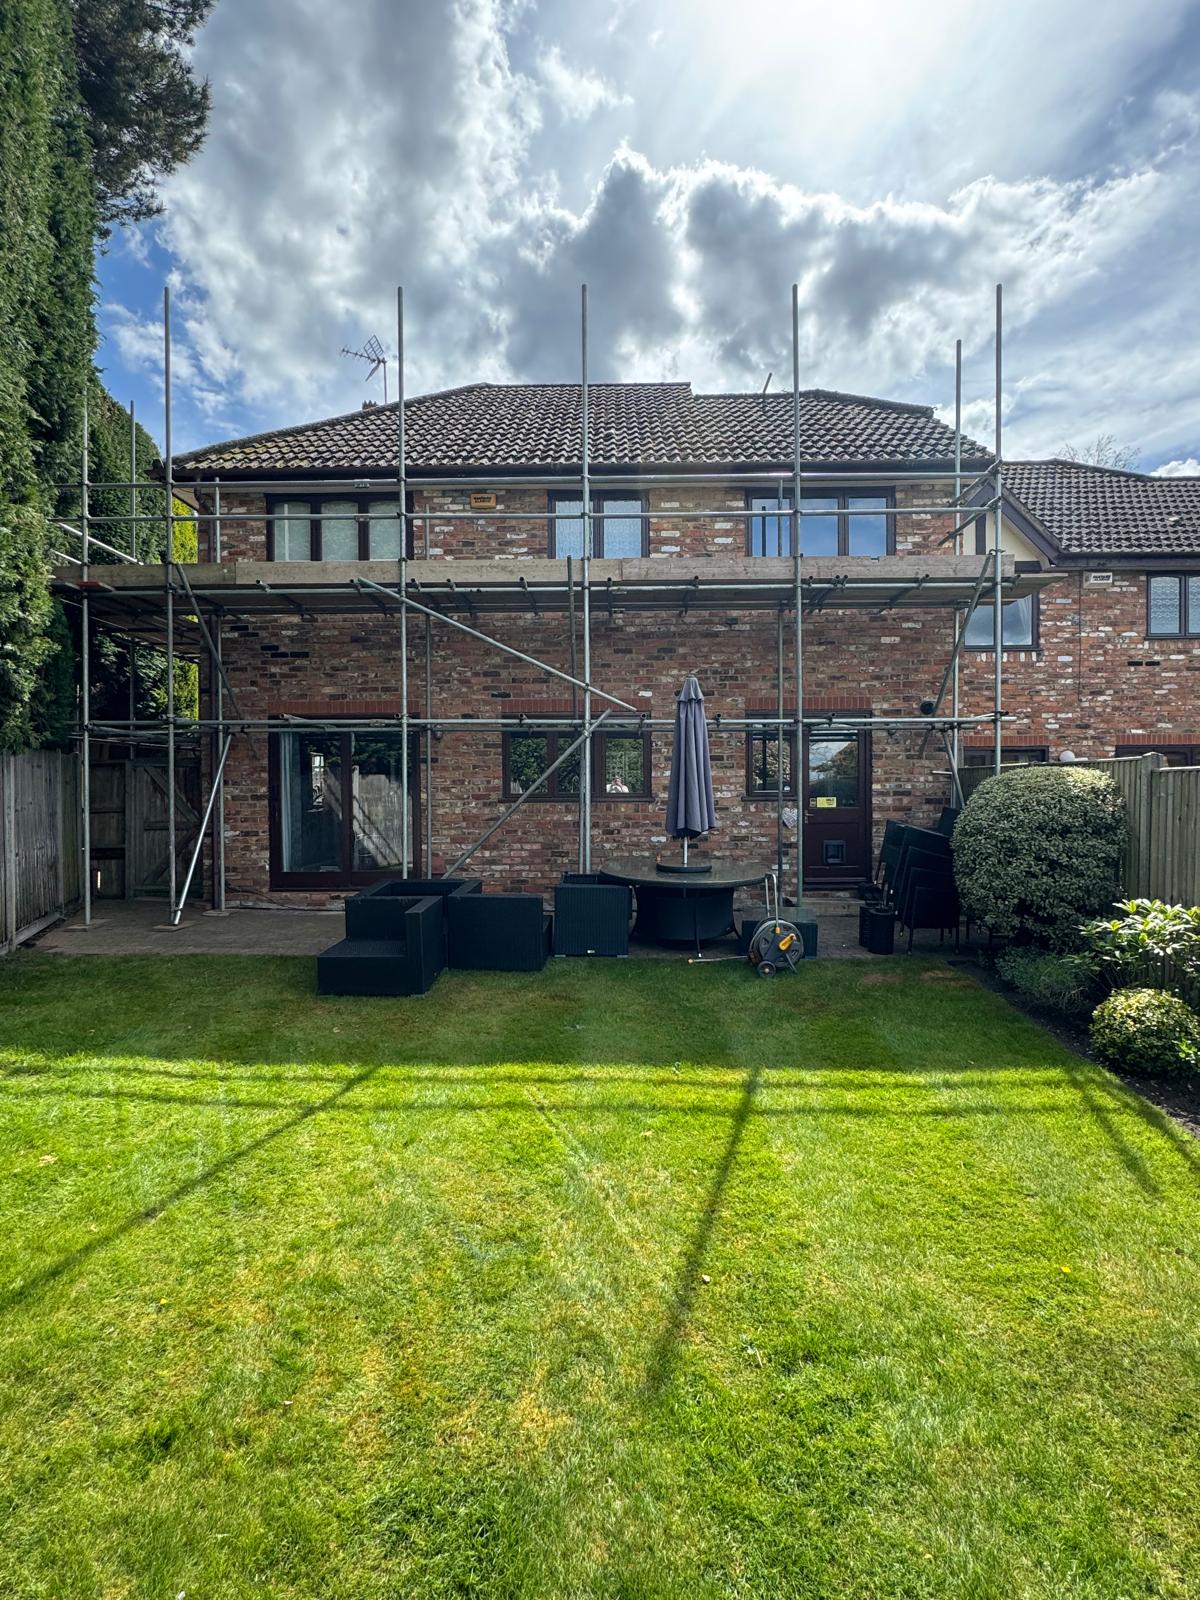
This scaffolding project was designed to facilitate the repainting of soffit and fascia boards on a residential property.
Project type: Fascia and soffit access scaffold.
Location: St Charles Place, Weybridge, KT13.
Objective: To provide safe and stable access for repainting fascia and soffit boards around the perimeter of a residential property.
Duration of hire: 6 weeks
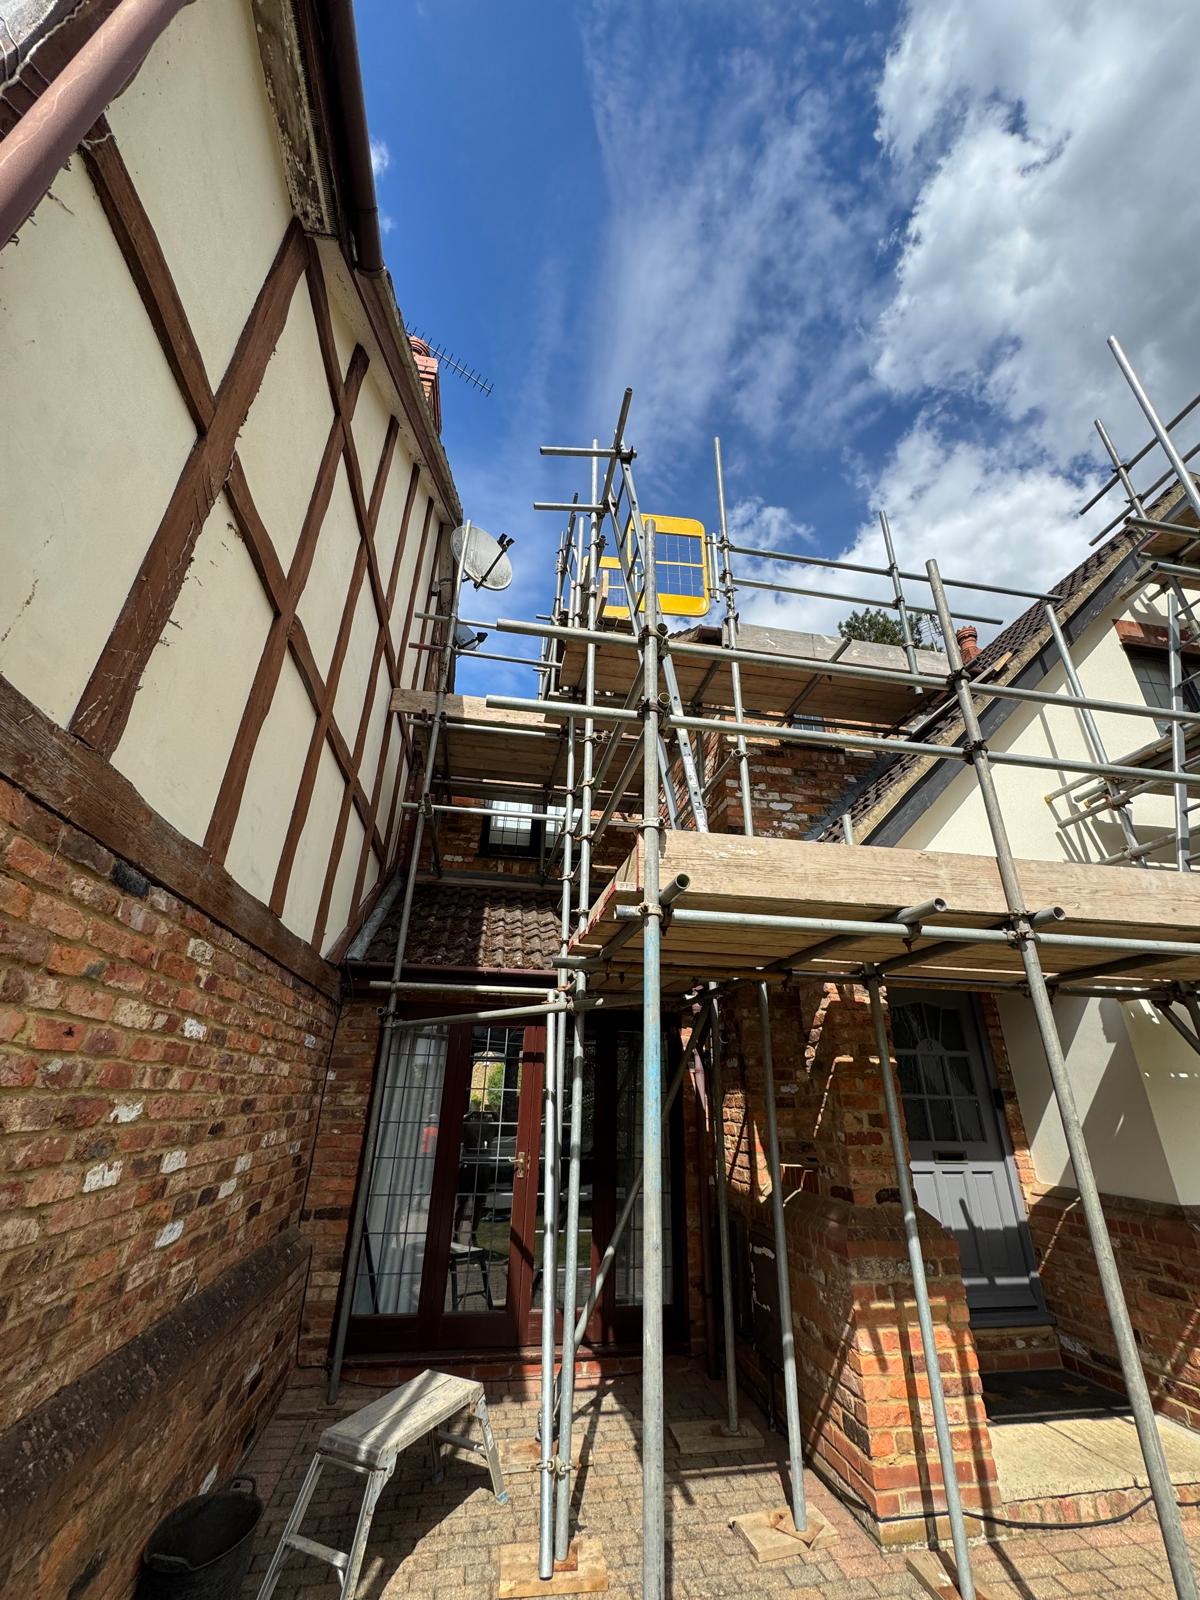
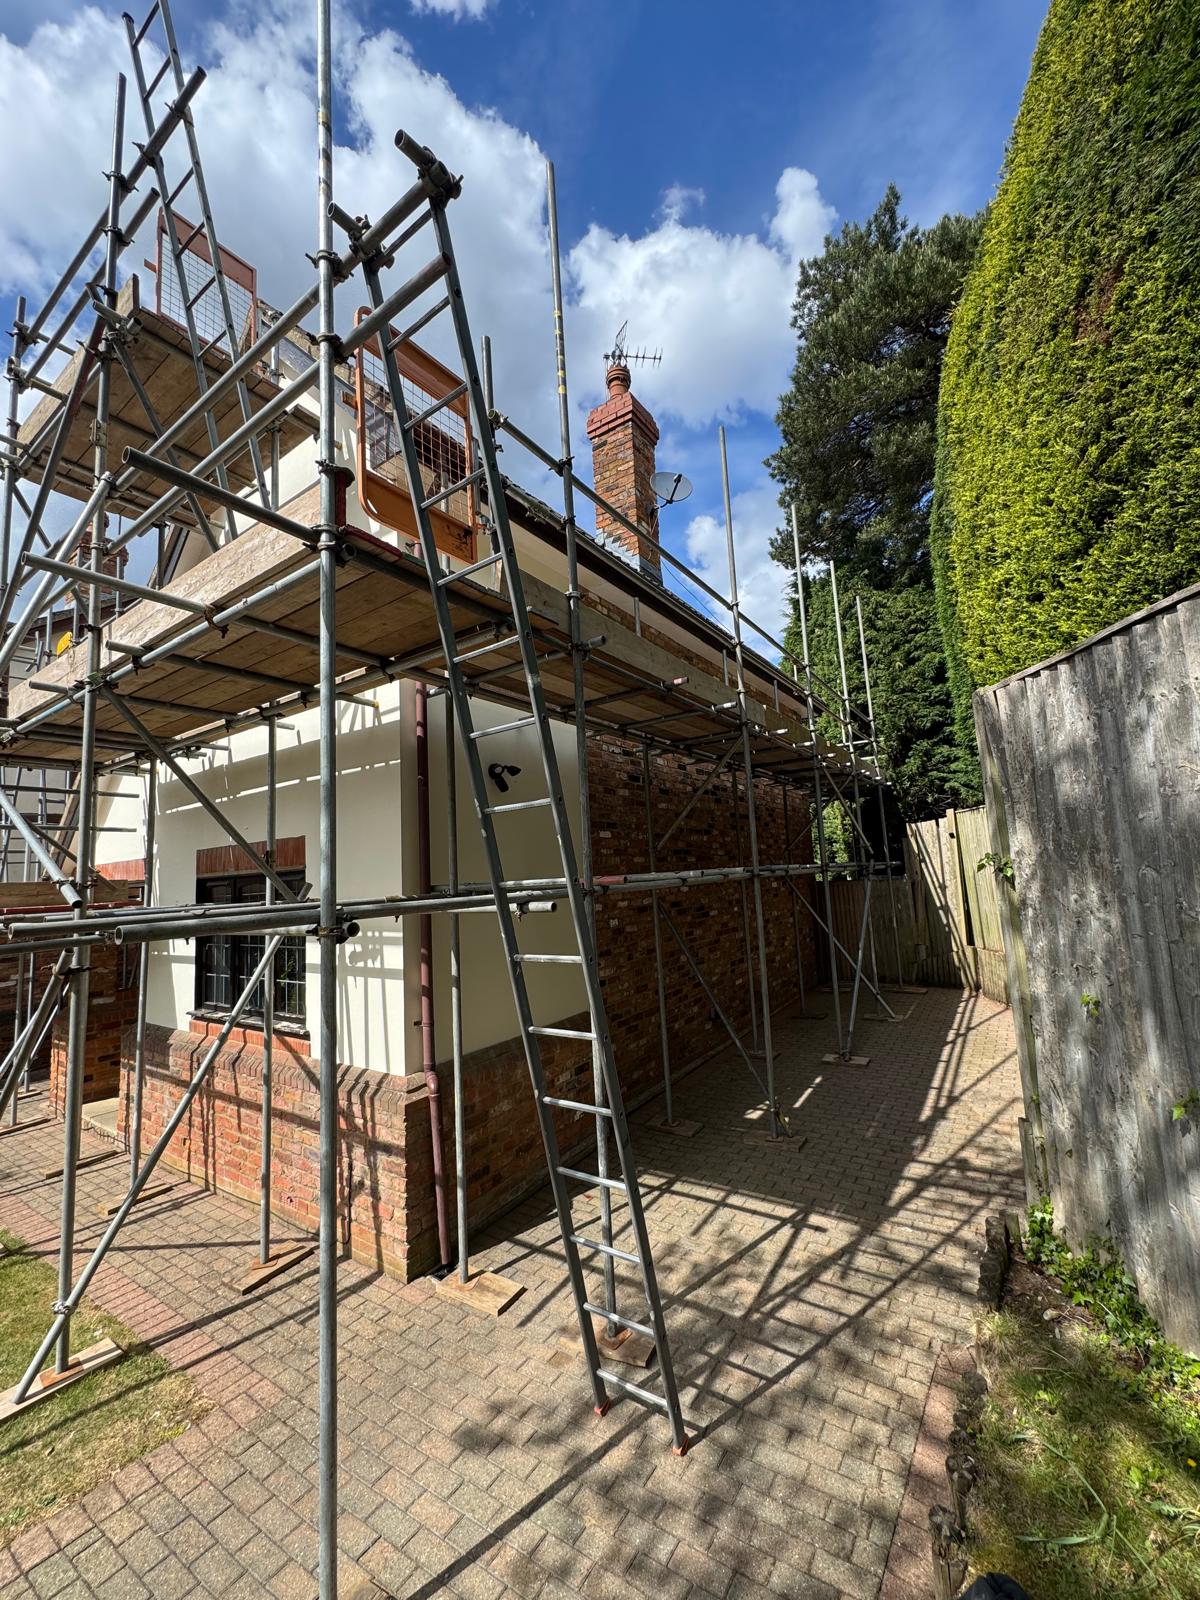
Scaffold specifications: The scaffolding was erected around the perimeter of the property, with configurations tailored to each section’s dimensions and access requirements.
Rear section
- Linear metres: Approximately 10 metres.
- Height: Approximately 4.5m high.
Right-hand side
- Linear metres: Approximately 12 metres.
- Special feature: This structure included a 2.4-metre-long table lift at approximately 7 metres high (3 lifts) x 5 boards deep. This elevated section was crucial for reaching the higher fascia and soffit areas on this side of the property.
Front section
- Linear metres: Approximately 7.0 metres.
- Height: Approximately 3.5 metres (2 lifts).
- Board depth: 5 boards deep for the working platform
- Special feature: A 2.4-metre-long table lift, approximately 5.5 metres high (3 lifts) and 5 boards deep, was also erected.
Left-hand side
- Scaffold dimensions: Approximately 3.0 m x 3.0 m x 2.4 m in length due to the building’s returns.
- Height: Approximately 4.5 m high (2 lifts)
- Board depth: 3-7 boards deep (these were variable working platform widths, as our scaffold erectors were adapting to the return brickwork of the property).
Challenges & considerations
- Varying heights: The property featured varying eave heights, requiring a combination of standard scaffold lifts and table lifts to achieve the required working height at various points.
- Table lifts: The inclusion of two distinct table lifts (one on the front and one on the right-hand side) required careful planning for their integration into the main scaffold structure, ensuring stability and safe access to these elevated platforms.
- Variable board depth: The left-hand side’s requirement of 3-7 boards deep was needed due to the buildings’ returns and layout, which required a flexible platform width, adding complexity to the design.
- Perimeter access: Ensuring continuous, safe access around the entire working perimeter, especially where different scaffold sections meet.
Solution & implementation
A comprehensive scaffold design was implemented, utilising a combination of standard scaffolding framework structures and table lifts. The design ensured:
- Safe working platforms: All platforms were constructed to the specified board depths, providing ample, secure working areas for the painters.
- Optimal height access: The use of 2-lift and 3-lift sections, along with the strategically placed table lifts, ensured that all fascia and soffit areas were within safe reach.
- Structural integrity: The scaffold was erected to industry standards, ensuring stability and compliance with safety regulations for the entire 6-week hire period.
Cost analysis
Total cost: £1400.
Hire duration: 6 weeks.
Average weekly cost: 6 weeks at £1400 = £233.33 per week.
This cost covered the supply, erection, inspection, and dismantling of the scaffolding structure, providing a complete access solution for the repainting project. The pricing reflects the complexity of the varying heights and the inclusion of specialised table lifts.
Conclusion
The scaffolding project at St Charles Place, Weybridge, successfully provided the necessary safe access for the repainting of the soffits and fascias. The detailed planning, accounting for varying heights and specific access requirements, ensured the project could be completed efficiently and safely within the allocated hire period.
Our work in the local area also includes specialist access for scaffolding at Portmore Quays alongside the River Wey, where a scaffold structure was required for a different type of repair project.
Need Scaffolding in Weybridge?
This soffit and fascia project is just one of many we’ve completed in the local area. Find out more about our scaffolding in Weybridge, including the access solutions we provide for roofing, decorating, extensions and property maintenance.
See Another Recent Scaffolding Project
Our experienced scaffolders work on everything from domestic maintenance projects to large construction sites. View our new build scaffold project in Bowlhead Green to see how we designed and erected a bespoke scaffold system for a single-storey property under construction.